Separate decorative work from equipment
Identify the lift surround, head, reveals and wall cladding included in the architectural metalwork package. Keep lift mechanisms and specialist equipment interfaces separate. Provide the elevator supplier’s relevant opening details and the architect’s finished wall information.
Create a repeatable opening schedule
For multiple floors, group openings by type and record quantities and locations. Show variations in clear opening, reveal depth and wall thickness. A single attractive reference image does not establish the geometry of every opening in a building.
Approve finishes across the whole lobby
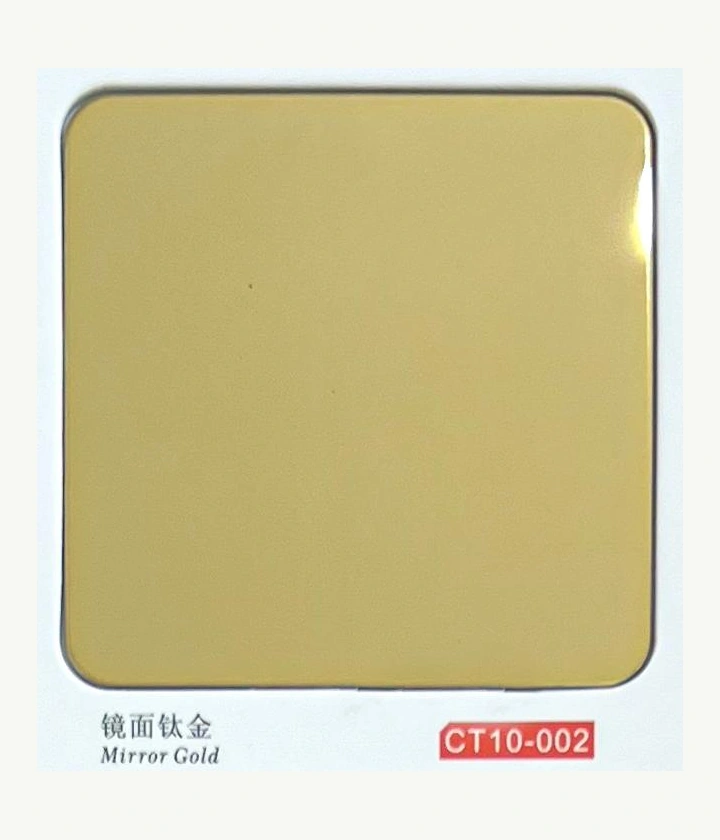
Mark the grain direction, joints and sample reference for surrounds and adjacent panels. Identify lighting conditions and any appearance priorities. Clarify supports, brackets, access and installation responsibilities so material and fabrication quotations cover the intended scope.
Keep these details together.
- Opening types, locations and quantities
- Finished wall and elevator interface detail
- Finish sample, joints and direction
- Supports, brackets and access requirements