Organise by location and component
A hotel material schedule may combine lift surrounds, wall features, trims and decorative screens. Group the inquiry by component and location rather than sending one undifferentiated area figure. Mark the drawings and quantities that belong to each item.
Control the shared appearance
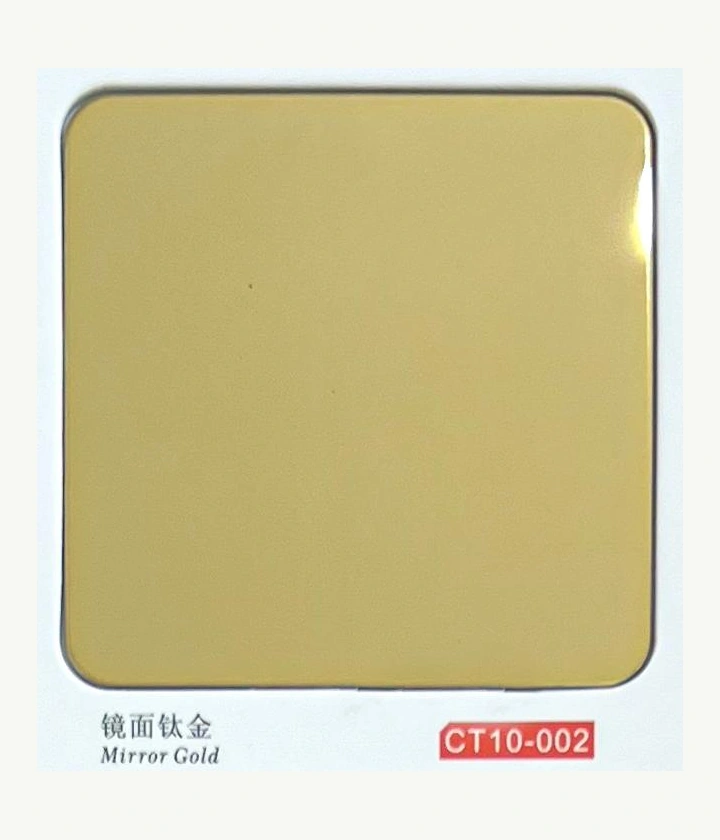
Define a retained finish sample and identify where different components need to match. Grain direction, pattern scale and the visible faces should be recorded on drawings. A colour description can start the discussion but does not replace approval of a physical reference.
Plan sample and installation review
Clarify whether samples are flat swatches, fabricated corners or larger mock-ups. Identify interfaces with lighting, stone, glass and other trades. Agree the scope of supports, fixings, labelling and packing so the production inquiry reflects the actual interior package.
Keep these details together.
- Location and component schedule
- Approved finish and grain direction
- Sample or mock-up scope
- Trade interfaces and quantity breakdown