Draw the actual section
An angle, channel or edge cover name is only a starting description. Provide a dimensioned cross-section showing leg lengths, internal clearances and returns. Identify the supporting material and any insert the profile must accommodate. Include units and the required drawing revision.
Define length and finish orientation
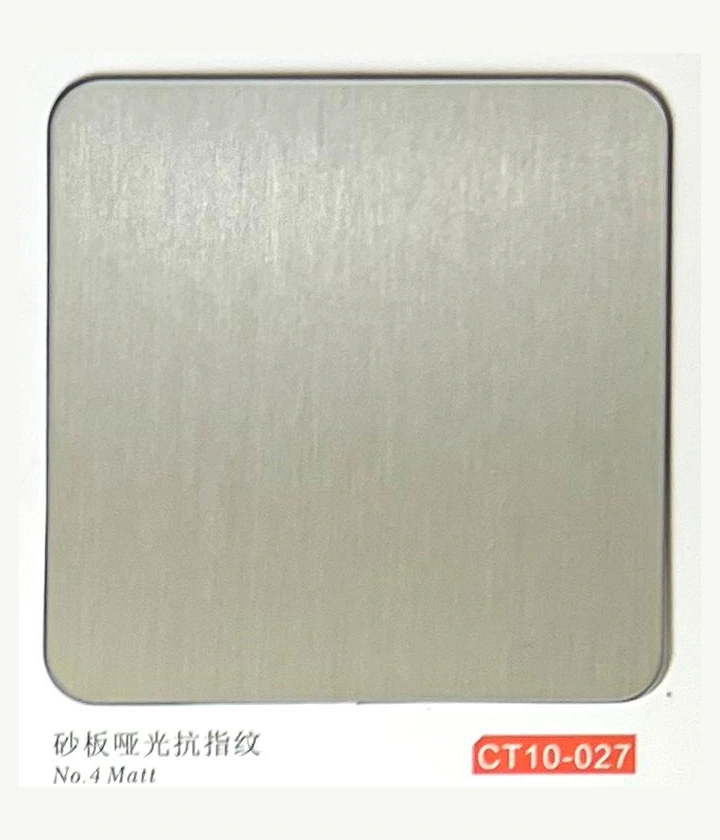
Give the required lengths and quantities by profile reference. Mark which faces remain visible and the intended grain direction. If coloured material is requested, identify the appearance reference and discuss how bends and junctions will be reviewed at sample stage.
Clarify supply and installation scope
State whether mitres, end closures, drilled holes, adhesive interfaces or mechanical fixings are needed. Ask how pieces will be labelled for the installation schedule. Avoid comparing a plain length of profile with a completed set of cut and prepared components.
Keep these details together.
- Dimensioned cross-section
- Thickness, lengths and quantities
- Visible faces and grain direction
- Mitres, holes, ends and fixing scope