Show the elevation and module
Provide wall dimensions and mark panel joints, corners, returns and openings. List quantities by panel reference where possible. State whether the supply is sheet, formed panels or a composite assembly, because those are different fabrication and installation scopes.
Define backing and fixing interfaces
Identify the wall substrate and how the finished panels are intended to be supported. Include access or movement details that the design requires. If honeycomb construction is requested, specify its full build-up instead of describing only the visible stainless steel face.
Control appearance across adjacent panels
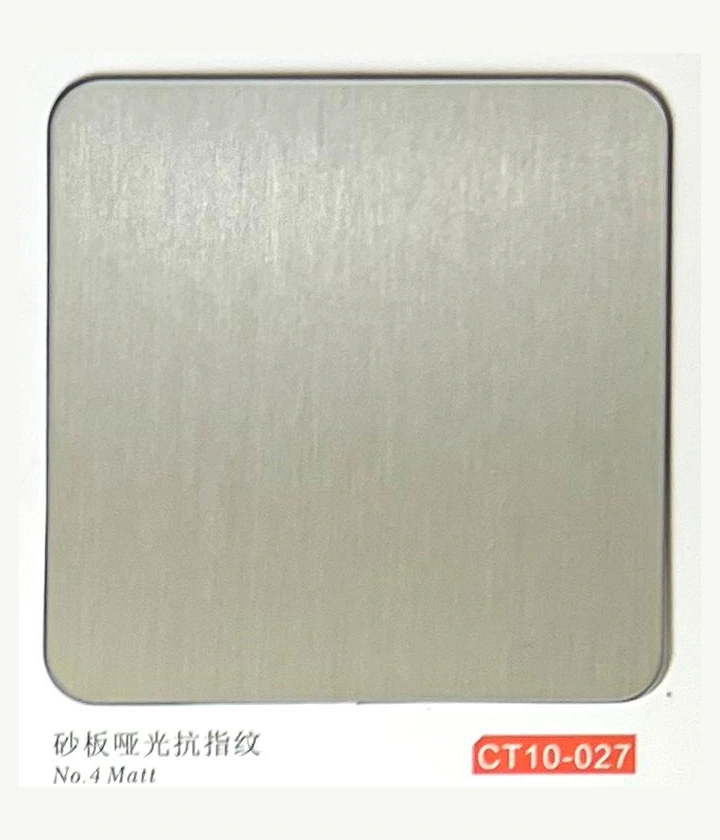
Mark the grain or pattern direction and identify the retained finish sample. Explain which panels meet at a corner or continue around an opening. Ask how parts will be labelled and protected so the supplied package follows the approved elevation.
Keep these details together.
- Elevation, panel references and quantities
- Facing, backing and support detail
- Corners, returns, joints and openings
- Grain direction, finish sample and labelling