Separate finish from the ceiling assembly
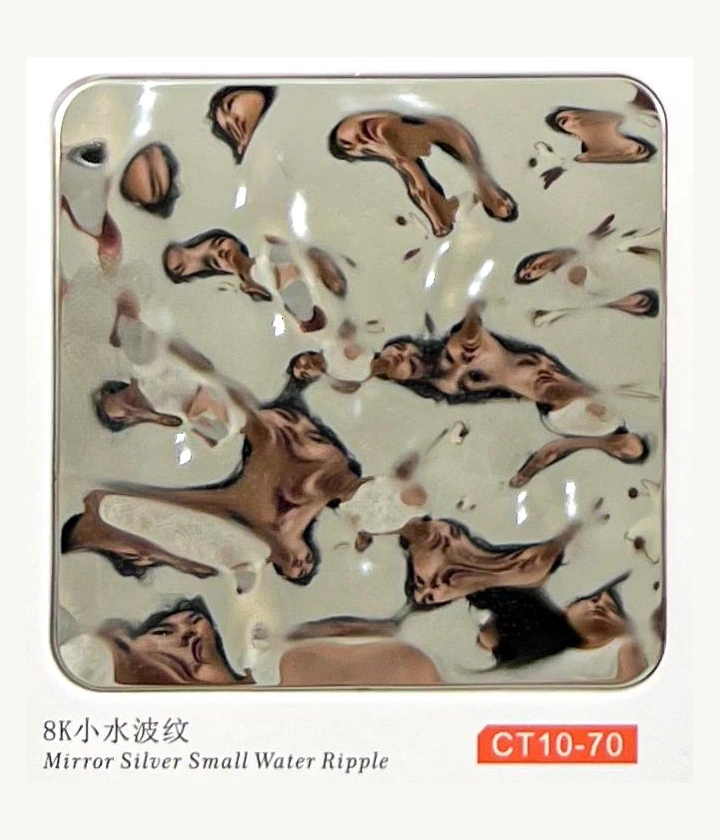
A reflective or textured sheet can describe appearance without defining a complete ceiling system. Identify panel modules, construction, edge details and intended supports. State whether the inquiry is for sheet, fabricated panels or a broader installed assembly.
Coordinate services and access
Provide the reflected ceiling layout and mark lighting, ventilation, sprinklers and maintenance openings as applicable. Identify which trade is responsible for support and installation. Ask the project designer to define structural, fire or other performance requirements for the actual assembly.
Approve a representative sample
Use a finish sample and, where necessary, a panel mock-up to review reflections, joint appearance and edge details. Record grade, thickness, colour, quantities and packing requirements. A surface image should not be used as proof of the complete ceiling’s performance.
Keep these details together.
- Panel module and ceiling layout
- Assembly, supports and edge details
- Service openings and access panels
- Finish sample and project requirements